

Listing Courtesy of:  PrimeMLS / Listed By: Michelle Daley, Coldwell Banker Realty - Contact: Phone: 603-459-9544
 PrimeMLS / Listed By: Michelle Daley, Coldwell Banker Realty - Contact: Phone: 603-459-9544
59 Cortland Avenue Weare, NH 03281
Active (0 Days)
$950,000 (USD)
OPEN HOUSE TIMES
-
OPENSat, Nov 1411:00 am - 1:00 pm
-
OPENSun, Nov 1511:00 am - 1:00 pm

Description
MLS #:
5117823
5117823
Lot Size
1.24 acres
1.24 acres
Type
Single-Family Home
Single-Family Home
Year Built
2020
2020
Style
Colonial
Colonial
School District
Weare
Weare
County
Hillsborough County
Hillsborough County
Listed By
Michelle Daley, Coldwell Banker Realty, Contact: Phone: 603-459-9544
Source
PrimeMLS
Last checked Nov 13 2026 at 11:08 PM GMT+0000
PrimeMLS
Last checked Nov 13 2026 at 11:08 PM GMT+0000
Bathroom Details
- Full Bathrooms: 4
- Half Bathroom: 1
Interior Features
- Dining Area
- Hearth
- Hot Tub
- Kitchen Island
- Laundry Hook-Ups
- Walk-In Pantry
- Kitchen/Dining
- Kitchen/Living
- Soaking Tub
- Kitchen/Family
- Natural Light
- Common Heating/Cooling
- Smart Thermostat
- Programmable Thermostat
- Primary Br W/ Ba
- Ceiling Fan(s)
- Walk-In Closet(s)
- Vaulted Ceiling(s)
- 2nd Floor Laundry
- 1 Fireplace
- Gas Fireplace
- Indoor Storage
Lot Information
- Landscaped
- Country Setting
- Wooded
- Agricultural
- Views
- Subdivided
- Open Lot
- Near School(s)
- Rural
- Neighborhood
- Private
Property Features
- Fireplace: Gas Fireplace
- Fireplace: 1 Fireplace
- Foundation: Concrete
Heating and Cooling
- Propane
- Central Air
Basement Information
- Full
- Concrete
- Storage Space
- Finished
- Daylight
- Climate Controlled
- Insulated
- Interior Entry
- Exterior Entry
- Walk-Out Access
- Basement Stairs
- Interior Stairs
Flooring
- Carpet
- Hardwood
Exterior Features
- Deck
- Outbuilding
- Garden
- Porch
- Shed
- Hot Tub
- Storage
- Natural Shade
- Other - See Remarks
- Covered Porch
- Roof: Asphalt Shingle
Utility Information
- Utilities: Cable Available, Propane
- Sewer: Private, Septic Tank
- Fuel: Propane
School Information
- Elementary School: Center Woods Elementary School
- Middle School: Weare Middle School
- High School: Johnstark
Parking
- Garage
- Off Street
- Parking Spaces 1 - 10
- Paved
- Driveway
- Covered
- On Site
- Direct Access
Stories
- Two
Living Area
- 4,884 sqft
Additional Information: Nashua | Phone: 603-459-9544
Location
Estimated Monthly Mortgage Payment
*Based on Fixed Interest Rate withe a 30 year term, principal and interest only
Listing price
Down payment
%
Interest rate
%Mortgage calculator estimates are provided by Coldwell Banker Real Estate LLC and are intended for information use only. Your payments may be higher or lower and all loans are subject to credit approval.
Disclaimer: © 2026 PrimeMLS, Inc. All rights reserved. This information is deemed reliable, but not guaranteed. The data relating to real estate displayed on this display comes in part from the IDX Program of PrimeMLS. The information being provided is for consumers’ personal, non-commercial use and may not be used for any purpose other than to identify prospective properties consumers may be interested in purchasing. Data last updated 11/13/26 15:08
 © 2026 PrimeMLS, Inc. All rights reserved. This information is deemed reliable, but not guaranteed. The data relating to real estate displayed on this display comes in part from the IDX Program of PrimeMLS. The information being provided is for consumers’ personal, non-commercial use and may not be used for any purpose other than to identify prospective properties consumers may be interested in purchasing. Data last updated 11/13/26 15:08

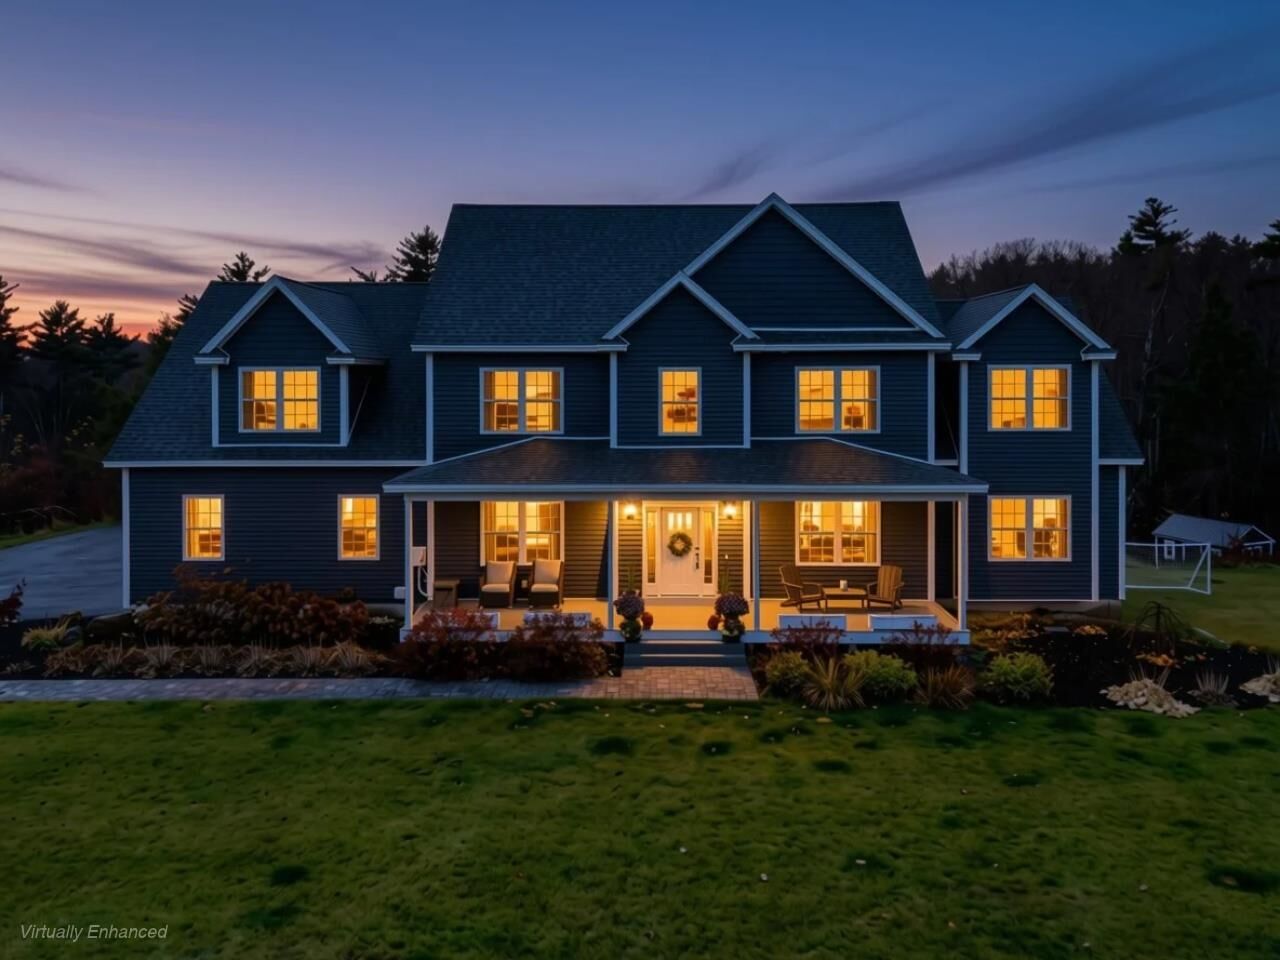
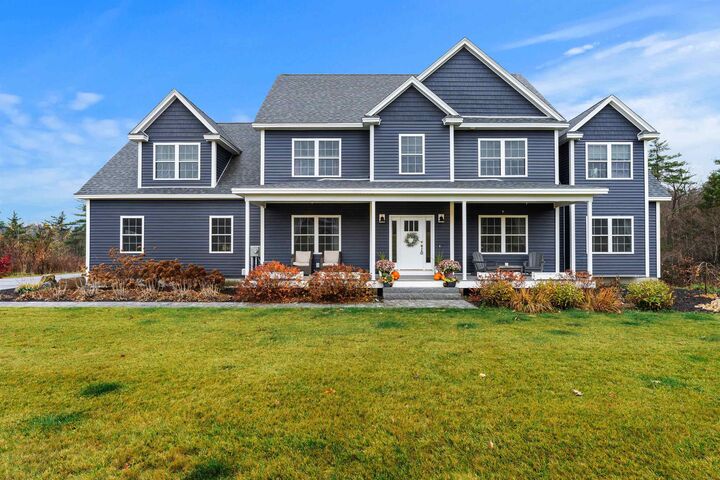
Welcome to one of Weare's most desirable neighborhoods, where luxury, privacy, and convenience come together at 59 Cortland Avenue. Perfectly positioned on a highly sought-after cul-de-sac, this exceptional home offers over 5 bedrooms and 5 bathrooms of beautifully designed living space, with room for every stage of life.
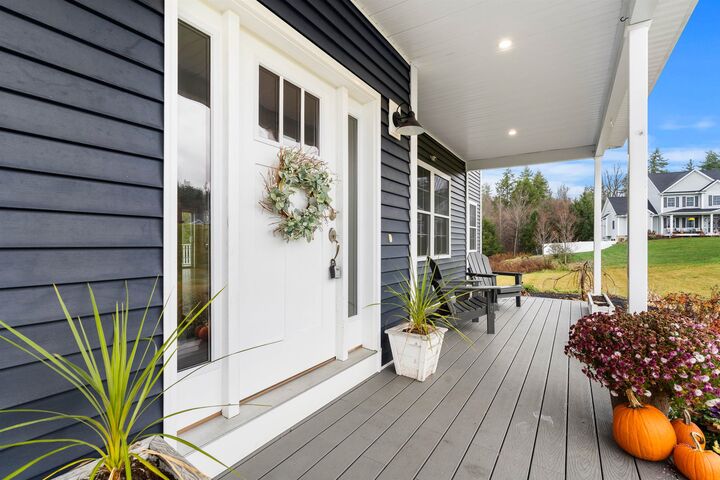
Step inside and discover an inviting open-concept floor plan designed for both everyday living and effortless entertaining. The heart of the home features spacious gathering areas, a charming breakfast nook, walk-in pantry, dedicated coffee bar room, and seamless flow throughout the main level. Relax on the stunning farmer's porch or host family and friends from the comfort of your expansive living spaces.
Retreat to the luxurious primary suite, where you'll find three walk-in closets and a private spa-inspired bathroom designed for ultimate relaxation. Four additional generously sized bedrooms, along with the convenience of a second-floor laundry room, provide comfort and functionality for the entire household.
The finished walkout lower level offers an oversized recreation room, full bathroom, and additional unfinished storage and utility space, creating endless possibilities for a home gym, media room, playroom, or multi-generational living.
Outside, your private backyard oasis awaits. Spend summers soaking in the hot tub, entertaining guests, or watching the kids create lasting memories in the custom tree house. A matching shed provides additional storage while complementing the home's attractive exterior. The spacious yard offers plenty of room for outdoor activities, gatherings, and peaceful enjoyment of the surrounding natural beauty.
Adding even more value, this remarkable property is priced more than $30,000 below assessed value, presenting an incredible opportunity to own a luxury home in one of Weare's most desirable locations.